







BEDS4
BATHS2 full 1 partial
SQUARE FEET1,656
MLS#MDFR2090336
STATUSACTIVE
PROPERTY TYPEResidential - Townhouse
SUBDIVISIONFOUNTAINDALE
SCHOOLFREDERICK COUNTY PUBLIC SCHOOLS
Property Description
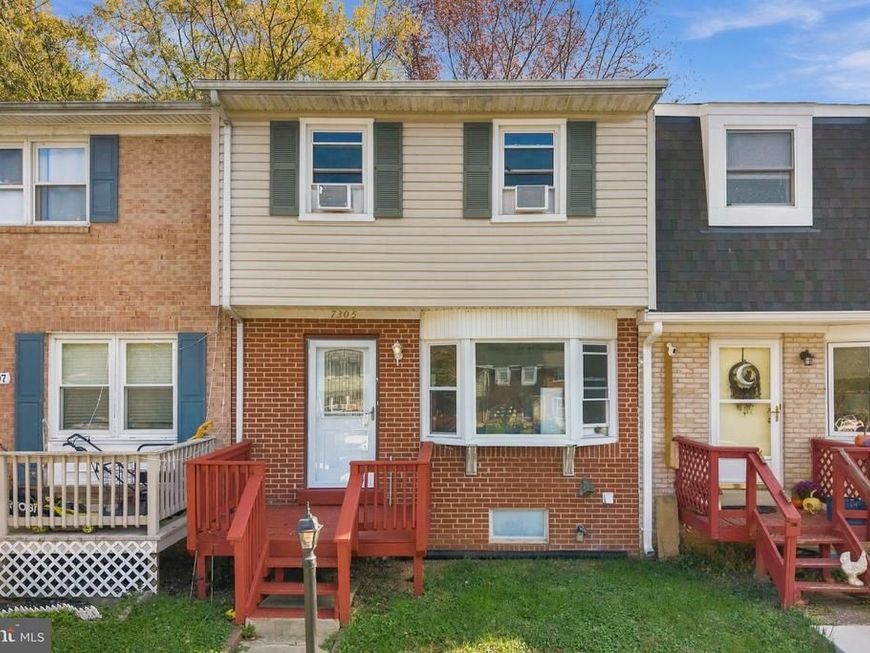
Meticulously maintained three-level townhouse featuring four bedrooms and two-and-a-half bathrooms in the desirable Fountaindale South community of Middletown. The upper level offers three spacious bedrooms and a full bathroom. The main level features an upgraded kitchen with cabinets, granite countertops, upgraded appliances, and beautiful tile flooring, along with an open living area and a convenient half bath. Step outside to a large deck, perfect for outdoor relaxation and entertaining. The fully finished walkout basement provides a comfortable family room, an additional bedroom, and a full bathroom, with direct access to a spacious backyard ideal for family gatherings and outdoor enjoyment. Conveniently located near I-70, schools, restaurants, parks, and entertainment, this home offers comfort, space, and convenience. Some photos are virtually staged.
Property Features
Property Type: Residential - Townhouse
Basement: Yes
Basement: Connecting Stairway, Daylight, Full, Full, Fully Finished, Heated, Improved, Interior Access, Outside Entrance, Rear Entrance, Walkout Level, Windows
Cooling: Central A/C
Fuel Type: Electric
Heating: Heat Pump(s)
Home Style: Traditional
Lot Size: 0.05 Acres
Stories: 3.0
Taxes: $2,961
Year Built: 1974
Feature Descriptions
Additional Structures: Above Grade, Below Grade
Appliances: Built-In Microwave, Dishwasher, Disposal, Dryer - Electric, Oven/Range - Electric, Refrigerator, Stove, Washer, Water Heater, Energy Efficient Appliances, Stainless Steel Appliances
Community Amenities: Common Grounds, Tot Lots/Playground
Exterior: Frame
Fencing: Chain Link
Flooring: Carpet, Wood
HOA Fee: $15.00/Monthly
Interior: Attic, Ceiling Fan(s), Dining Area, Kitchen - Country, Upgraded Countertops, Carpet, Bathroom - Walk-In Shower, Bathroom - Tub Shower, Built-Ins, Efficiency, Recessed Lighting, Wood Floors
Location: Middle Of Block
Lot: Front Yard
Lot Dimensions: 0.05 Acre(S)
Parking Notes: 2 Total Parking Spaces
Pet Restrictions: No Pet Restrictions
Rooms: Living Room, Dining Room, Kitchen, Recreation Room, Utility Room
Sewer: Public Sewer
Special View Info: Street
SQFT Above Finished: 1116
SQFT Below Finished: 540
SQFT Total Finished: 1656
Structure Type: Interior Row/Townhouse
Total Garage/Parking Spaces: 2
Utilities: Cable TV
Water: Public
Windows: Double Pane
Local Schools
High School: MIDDLETOWN
Middle School: MIDDLETOWN
Elementary School: MIDDLETOWN
School District: FREDERICK COUNTY PUBLIC SCHOOLS
Listed By / Shown By
Listed By
Agency Name: Redfin Corp
Agency Phone: 3016586186
Shown By
Agent Name: Julie DiMaggio
Agent Phone: Cell: (717) 524-9548
Agency Title: Berkshire Hathaway HomeServices Homesale Realty

 First American
Estimate Your Payment
Estimated Payment
$ 1,115.20 per month $767.82 Principal & Interest $246.75 Property Tax $100.63 Homeowner's Insurance



 Corporate Office - 215 S Centerville Rd. Lancaster, PA 17603

7305 W Springbrook Court | MLS# MDFR2090336
This townhouse located at 7305 W Springbrook Court, Middletown, MD 21769 is currently listed for sale with an asking price of $345,000. This property was built in 1974 and has 4 bedrooms and 2 full and 1 partial baths with 1656 sq. ft. W Springbrook Court is located in the FOUNTAINDALE subdivision within the FREDERICK COUNTY PUBLIC SCHOOLS school district. Search FOUNTAINDALE real estate on www.juliedimaggiorealtor.com today.