







BEDS3
BATHS2 full 1 partial
SQUARE FEET2,073
MLS#MDAA2151902
STATUSACTIVE
PROPERTY TYPEResidential - Townhouse
SUBDIVISIONVILLAGES OF DORCHESTER
SCHOOLANNE ARUNDEL COUNTY PUBLIC SCHOOLS
Property Description
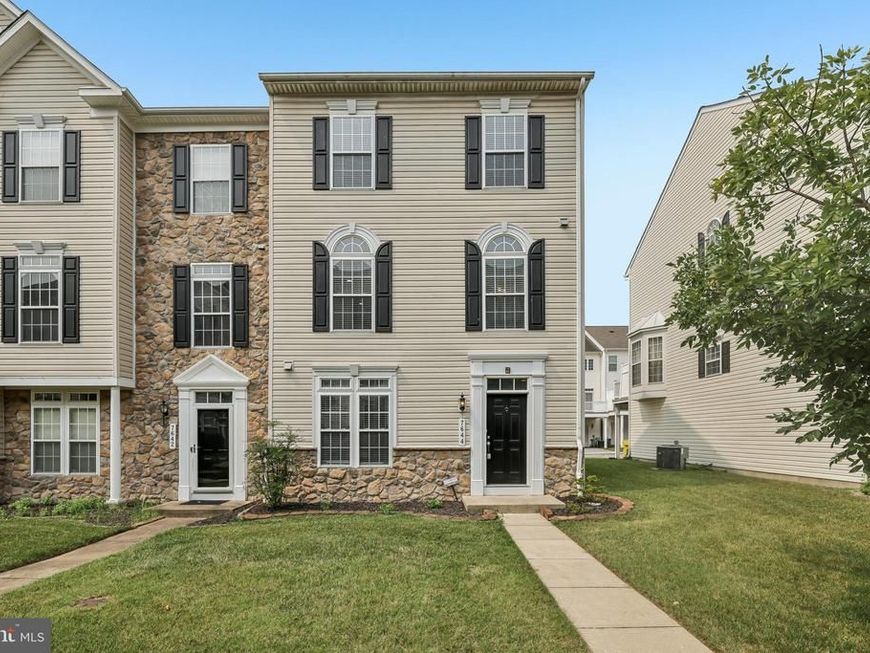
Welcome to 7644 Sandhurst Lane in Hanover! This end-unit townhouse offers 3 bedrooms, 2 full bathrooms, and 1 half bathroom with a well-designed three-level floor plan. The entry level features a welcoming foyer, a private office that's ideal for working from home or flexible living space, a laundry room, and access to the attached garage. The main living level includes a spacious living room and a generously sized kitchen featuring an island, ample cabinet space, and an adjacent dining area. Step outside to the deck, offering additional space for outdoor dining, relaxing, or entertaining. The upper level features a primary suite with a walk-in closet and en-suite bathroom, along with two additional bedrooms and a full hallway bathroom. Fresh paint throughout gives the home a clean, updated feel, and the end-unit location provides additional windows for abundant natural light. Residents enjoy community amenities including a pool and clubhouse. Conveniently located near shopping, restaurants, and major commuter routes including I-295, MD-100, and I-95, this home offers easy access to Baltimore, Washington, D.C., Fort Meade, and BWI Airport.
Property Features
Property Type: Residential - Townhouse
Basement: Yes
Basement: Fully Finished
Cooling: Central A/C
Fuel Type: Natural Gas
Garage: 2
Heating: Heat Pump(s), Forced Air
Home Style: Colonial
Lot Size: 0.04 Acres
Stories: 3.0
Taxes: $4,680
Year Built: 2008
Feature Descriptions
Additional Structures: Above Grade, Below Grade
Appliances: Built-In Microwave, Dishwasher, Disposal, Dryer, Oven/Range - Gas, Refrigerator, Stainless Steel Appliances, Washer
Exterior: Vinyl Siding
Flooring: Carpet, Ceramic Tile, Wood
HOA Fee: $121.00/Monthly
Interior: Kitchen - Island, Kitchen - Eat-In, Recessed Lighting, Upgraded Countertops, Walk-in Closet(s), Wood Floors
Lot Dimensions: 0.04 Acre(S)
Parking Notes: 2 Total Parking Spaces
Pet Restrictions: No Pet Restrictions
Sewer: Public Sewer
SQFT Above Finished: 2073
SQFT Total Finished: 2073
Structure Type: End of Row/Townhouse
Total Garage/Parking Spaces: 2
Water: Public
Local Schools
School District: ANNE ARUNDEL COUNTY PUBLIC SCHOOLS
Listed By / Shown By
Listed By
Agency Name: Samson Properties
Agency Phone: 7033493900
Shown By
Agent Name: Julie DiMaggio
Agent Phone: Cell: (717) 524-9548
Agency Title: Berkshire Hathaway HomeServices Homesale Realty

 First American
Estimate Your Payment
Estimated Payment
$ 1,724.13 per month $1,179.55 Principal & Interest $390.00 Property Tax $154.58 Homeowner's Insurance



 Corporate Office - 215 S Centerville Rd. Lancaster, PA 17603
7644 Sandhurst Lane | MLS# MDAA2151902
This townhouse located at 7644 Sandhurst Lane, Hanover, MD 21076 is currently listed for sale with an asking price of $530,000. This property was built in 2008 and has 3 bedrooms and 2 full and 1 partial baths with 2073 sq. ft. Sandhurst Lane is located in the VILLAGES OF DORCHESTER subdivision within the ANNE ARUNDEL COUNTY PUBLIC SCHOOLS school district. Search VILLAGES OF DORCHESTER real estate on www.juliedimaggiorealtor.com today.