







BEDS2
BATHS2 full 1 partial
SQUARE FEET1,680
MLS#MDAA2158800
STATUSACTIVE
PROPERTY TYPEResidential - Townhouse
SUBDIVISIONCREEKSIDE VILLAGE
SCHOOLANNE ARUNDEL COUNTY PUBLIC SCHOOLS
Property Description
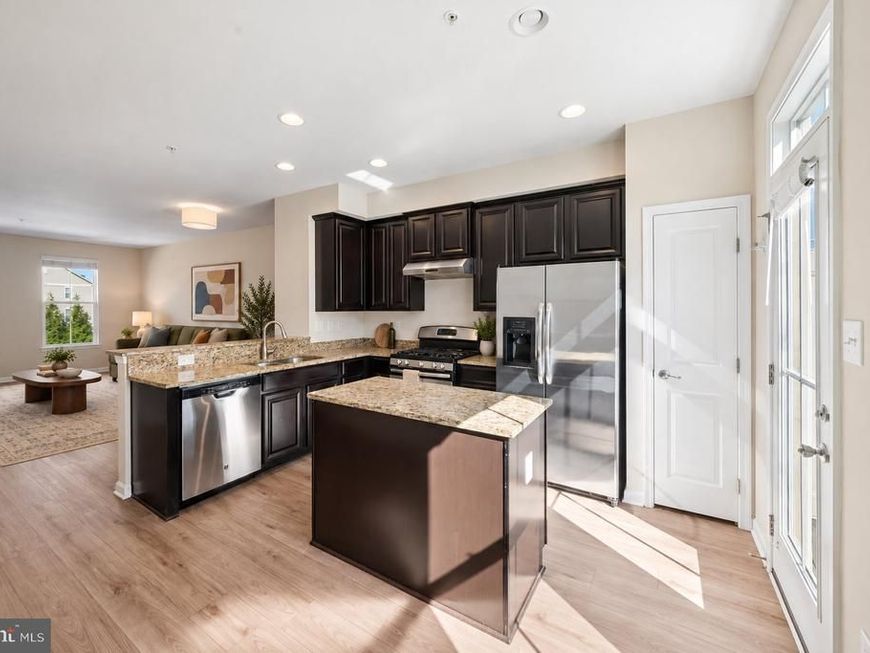
HUGE OPPORTUNITY. Convert the den into a third bedroom and build equity from day one. 2013 interior townhome in Creekside Village with 2 bedrooms, 2 full and 1 half baths, and 1,680 square feet across three levels. Brand-new carpet and LVP flooring throughout, fresh paint, 2019 water heater, and HVAC serviced yearly. Deck with privacy walls on both sides overlooks a fully fenced backyard. Community amenities include a clubhouse, outdoor pool, fitness center, dog park, pavilion, and two playgrounds. HOA maintains common areas. Short walk to the water. Minutes to Route 100, I-97, and the Baltimore-Washington Parkway. Easy commute to Fort Meade, the Naval Academy, and BWI Airport. Short drive to Annapolis and Baltimore. Marley Station, Ritchie Highway shopping, grocery, and dining nearby.
Property Features
Property Type: Residential - Townhouse
Cooling: Central A/C
Fuel Type: Electric
Heating: Heat Pump(s)
Home Style: Craftsman
Lot Size: 0.02 Acres
Roof Type: Shingle, Composite
Stories: 3.0
Taxes: $4,266
Year Built: 2013
Feature Descriptions
Accessibility: 2+ Access Exits
Additional Structures: Above Grade, Below Grade
Appliances: Built-In Microwave, Dishwasher, Disposal, Dryer, Oven/Range - Electric, Refrigerator, Stainless Steel Appliances, Washer, Water Heater
Community Amenities: Swimming Pool, Club House, Fitness Center
Exterior: Stone, Vinyl Siding
Fencing: Vinyl
Flooring: Wall to Wall Carpeting, Luxury Vinyl Plank
HOA Fee: $106.00/Monthly
Interior: Bathroom - Tub Shower, Bathroom - Walk-In Shower, Breakfast Area, Carpet, Combination Dining/Living, Combination Kitchen/Dining, Crown Moldings, Dining Area, Floor Plan - Open, Kitchen - Island, Pantry, Primary Bath(s), Recessed Lighting, Upgraded Countertops
Lot Dimensions: 0.02 Acre(S)
Parking Features: Assigned
Pet Restrictions: No Pet Restrictions
Sewer: Public Sewer
SQFT Above Finished: 1680
SQFT Total Finished: 1680
Structure Type: Interior Row/Townhouse
Water: Public
Local Schools
School District: ANNE ARUNDEL COUNTY PUBLIC SCHOOLS
Listed By / Shown By
Listed By
Agency Name: LPT Realty, LLC
Agency Phone: 8773662213
Shown By
Agent Name: Julie DiMaggio
Agent Phone: Cell: (717) 524-9548
Agency Title: Berkshire Hathaway HomeServices Homesale Realty

 First American
Estimate Your Payment
Estimated Payment
$ 1,324.63 per month $856.84 Principal & Interest $355.50 Property Tax $112.29 Homeowner's Insurance



 Corporate Office - 215 S Centerville Rd. Lancaster, PA 17603

7933 Trailview Crossing | MLS# MDAA2158800
This townhouse located at 7933 Trailview Crossing, Glen Burnie, MD 21060 is currently listed for sale with an asking price of $385,000. This property was built in 2013 and has 2 bedrooms and 2 full and 1 partial baths with 1680 sq. ft. Trailview Crossing is located in the CREEKSIDE VILLAGE subdivision within the ANNE ARUNDEL COUNTY PUBLIC SCHOOLS school district. Search CREEKSIDE VILLAGE real estate on www.juliedimaggiorealtor.com today.