







BEDS2
BATHS2 full
SQUARE FEET1,522
MLS#MDCH2060434
STATUSACTIVE
PROPERTY TYPEResidential - Condominium
SUBDIVISIONEDELEN STATION CONDOMINIUMS
SCHOOLCHARLES COUNTY PUBLIC SCHOOLS
Property Description
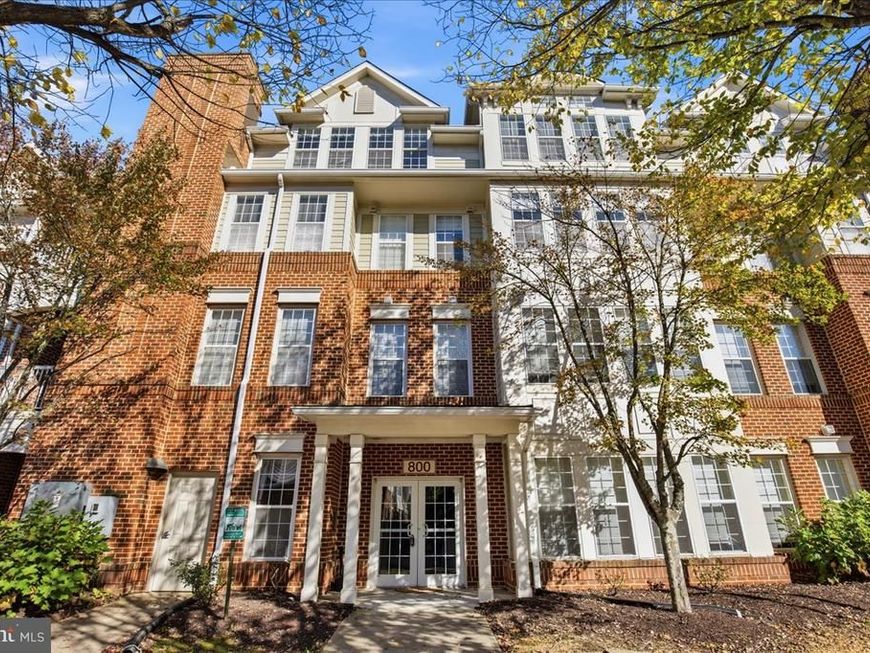
Immaculate and upgraded throughout, this Edelen Station condo offers 1,522 square feet of beautifully maintained living space. The kitchen features upgraded cabinetry, granite countertops, and a large island that defines the kitchen while keeping it open to the living and dining areas. Crown molding adds a polished touch, while the fireplace creates a welcoming place to relax. The primary bedroom features two walk-in closets with generous storage. A garage, an additional parking space, and a separate locked storage unit near the garage add everyday convenience. Enjoy community amenities that include a pool, a pet-friendly play yard, a clubhouse with fitness equipment, and nature-filled walking paths. The condo fee covers water and sewer, trash and recycling, roof maintenance, snow removal, landscaping, grass cutting, and pool maintenance. With its immaculate condition, thoughtful upgrades, and excellent storage, this La Plata condo is ready to welcome you home!
Property Features
Property Type: Residential - Condominium
Cooling: Central A/C, Ceiling Fan(s)
Fuel Type: Electric
Garage: 1
Heating: Energy Star Heating System, Heat Pump(s)
Home Style: Traditional
Lot Size: 0.03 Acres
Stories: 1.0
Taxes: $4,920
Year Built: 2008
Feature Descriptions
Additional Structures: Above Grade
Appliances: Built-In Microwave, Dishwasher, Dryer, Energy Efficient Appliances, Exhaust Fan, Icemaker, Stove, Washer
Community Amenities: Community Center, Dog Park, Fitness Center, Pool - Outdoor, Swimming Pool, Extra Storage, Exercise Room
Condo/Coop Fee: $380.00/Monthly
Exterior: Brick
Interior: Ceiling Fan(s), Combination Dining/Living, Crown Moldings, Elevator, Entry Level Bedroom, Floor Plan - Open, Kitchen - Island, Sprinkler System, Walk-in Closet(s)
Lot Dimensions: 0.03 Acre(S)
Parking Notes: 1 Total Parking Spaces
Pet Restrictions: Number Limit
Sewer: Public Septic
SQFT Above Finished: 1522
SQFT Total Finished: 1522
Structure Type: Penthouse Unit/Flat/Apartment
Total Garage/Parking Spaces: 1
Water: Public
Local Schools
School District: CHARLES COUNTY PUBLIC SCHOOLS
Listed By / Shown By
Listed By
Agency Name: Deep Roots Real Estate
Agency Phone: 4439676687
Shown By
Agent Name: Julie DiMaggio
Agent Phone: Cell: (717) 524-9548
Agency Title: Berkshire Hathaway HomeServices Homesale Realty

 First American
Estimate Your Payment
Estimated Payment
$ 1,240.69 per month $734.44 Principal & Interest $410.00 Property Tax $96.25 Homeowner's Insurance



 Corporate Office - 215 S Centerville Rd. Lancaster, PA 17603

800 Edelen Station Place, Unit 301 | MLS# MDCH2060434
This condo located at 800 Edelen Station Place, Unit 301, La Plata, MD 20646 is currently listed for sale with an asking price of $330,000. This property was built in 2008 and has 2 bedrooms and 2 full baths with 1522 sq. ft. Edelen Station Place, Unit 301 is located in the EDELEN STATION CONDOMINIUMS subdivision within the CHARLES COUNTY PUBLIC SCHOOLS school district. Search EDELEN STATION CONDOMINIUMS real estate on www.juliedimaggiorealtor.com today.