







BEDS2
BATHS2 full
SQUARE FEET2,481
MLS#MDMC2246894
STATUSACTIVE
PROPERTY TYPEResidential - Condominium
SUBDIVISIONQUARRY SPRINGS
SCHOOLMONTGOMERY COUNTY PUBLIC SCHOOLS
Property Description
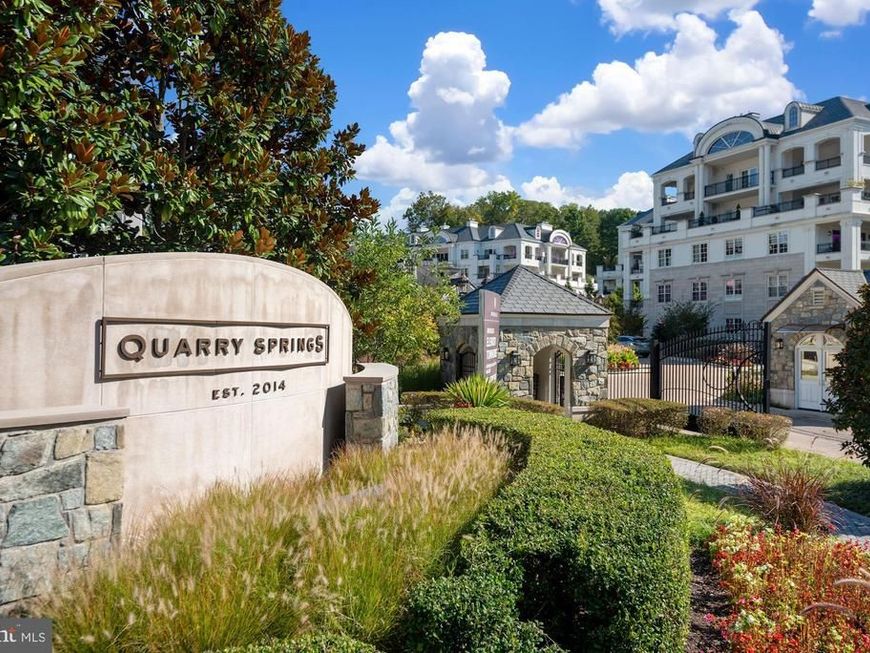
Welcome home to this elegant 2,481 SF condo with direct elevator access, two bedrooms, two full baths, a library, and a covered balcony. Unit #122 is actually a 2nd floor unit- not street level. Natural light fills the home, highlighting the upgraded wide plank flooring, nearly 10-ft tray ceilings, and thoughtful details throughout. The foyer entry (from the direct elevator or separate entrance from the outside hall) leads to generous living spaces, including an expansive living room with a gas fireplace and slider access to the covered balcony, a gracious formal dining room, and the gourmet kitchen with Wolf, Bosch, and Subzero appliances, white shaker cabinets and white stone tops and features a large island and a sunny breakfast area. The owners' suite is generous and boasts an enormous walk-in closet, and large bath with a vanity with dual sinks, a separate soaking tub, a walk-in shower with built-in bench, and a private water closet. On the other side of the foyer, the den/office area and second bedroom with ensuite bath are found. Two parking spaces convey, as does a storage unit. Quarry Springs amenities are not to be missed - behind the secure 24-hour gatehouse with guard, the central fountain greets you - stunning both day and night! The clubhouse is inviting with its ample entertaining spaces - grand foyer, bar/dining room, formal living room with fireplace, and the reading room/den. A catering kitchen is also found here, and a stone terrace stretches the entire rear of the building, with the sparkling pool and spa beyond. On the lower level, a full service fitness center awaits, along with another meeting room. The impressive community grounds feature lush blooming landscaping, dramatic outdoor lighting, walkways, a dog park, and the crowning glory - the dramatic Quarry Springs waterfall that has an elevated gazebo, bridges, and a bubbling stream. Located close to major commuting thoroughfares, with easy access to airports, the shops & dining of Potomac Village, Bethesda, and downtown DC. Golf enthusiasts will appreciate being less than 3 miles from the prestigious Congressional, Burning Tree, Kenwood, Avenel & Bethesda Country Clubs. Owner is licensed agent.
Property Features
Property Type: Residential - Condominium
Cooling: Heat Pump(s)
Fireplaces: 1
Fuel Type: Natural Gas
Garage: 2
Heating: Forced Air
Home Style: Contemporary
Stories: 1.0
Taxes: $14,547
Year Built: 2015
Feature Descriptions
Accessibility: Elevator
Additional Structures: Above Grade, Below Grade
Appliances: Built-In Microwave, Built-In Range, Dishwasher, Disposal, Dryer, Exhaust Fan, Oven/Range - Gas, Refrigerator, Stainless Steel Appliances, Washer
Community Amenities: Club House, Common Grounds, Concierge, Dog Park, Elevator, Exercise Room, Extra Storage, Fitness Center, Game Room, Gated Community, Jog/Walk Path, Meeting Room, Party Room, Pool - Outdoor, Reserved/Assigned Parking, Security, Swimming Pool
Condo/Coop Fee: $2516.00/Monthly
Exterior: Sidewalks, Street Lights, Water Falls
Exterior: Combination
Fireplace: Fireplace - Glass Doors, Gas/Propane, Mantel(s)
Interior: Bathroom - Walk-In Shower, Bathroom - Soaking Tub, Breakfast Area, Crown Moldings, Elevator, Entry Level Bedroom, Family Room Off Kitchen, Floor Plan - Open, Kitchen - Gourmet, Kitchen - Island, Kitchen - Table Space, Walk-in Closet(s), Wood Floors
Parking Features: Assigned
Parking Notes: 2 Total Parking Spaces
Pet Restrictions: Dogs OK, Cats OK
Sewer: Public Sewer
SQFT Above Finished: 2481
SQFT Total Finished: 2481
Structure Type: Penthouse Unit/Flat/Apartment
Total Garage/Parking Spaces: 2
Water: Public
Local Schools
High School: WINSTON CHURCHILL
Middle School: CABIN JOHN
Elementary School: SEVEN LOCKS
School District: MONTGOMERY COUNTY PUBLIC SCHOOLS
Listed By / Shown By
Listed By
Agency Name: Long & Foster Real Estate, Inc.
Agency Phone: 2404971700
Shown By
Agent Name: Julie DiMaggio
Agent Phone: Cell: (717) 524-9548
Agency Title: Berkshire Hathaway HomeServices Homesale Realty

 First American
Estimate Your Payment
Estimated Payment
$ 5,932.06 per month $4,172.94 Principal & Interest $1,212.25 Property Tax $546.88 Homeowner's Insurance



 Corporate Office - 215 S Centerville Rd. Lancaster, PA 17603
8111 River Road , Unit 122 | MLS# MDMC2246894
This condo located at 8111 River Road , Unit 122, Bethesda, MD 20817 is currently listed for sale with an asking price of $1,875,000. This property was built in 2015 and has 2 bedrooms and 2 full baths with 2481 sq. ft. River Road , Unit 122 is located in the QUARRY SPRINGS subdivision within the MONTGOMERY COUNTY PUBLIC SCHOOLS school district. Search QUARRY SPRINGS real estate on www.juliedimaggiorealtor.com today.