







BEDS5
BATHS3 full 1 partial
SQUARE FEET4,592
MLS#MDHW2071430
STATUSACTIVE
PROPERTY TYPEResidential - Single Family
SCHOOLHOWARD COUNTY PUBLIC SCHOOLS
Property Description
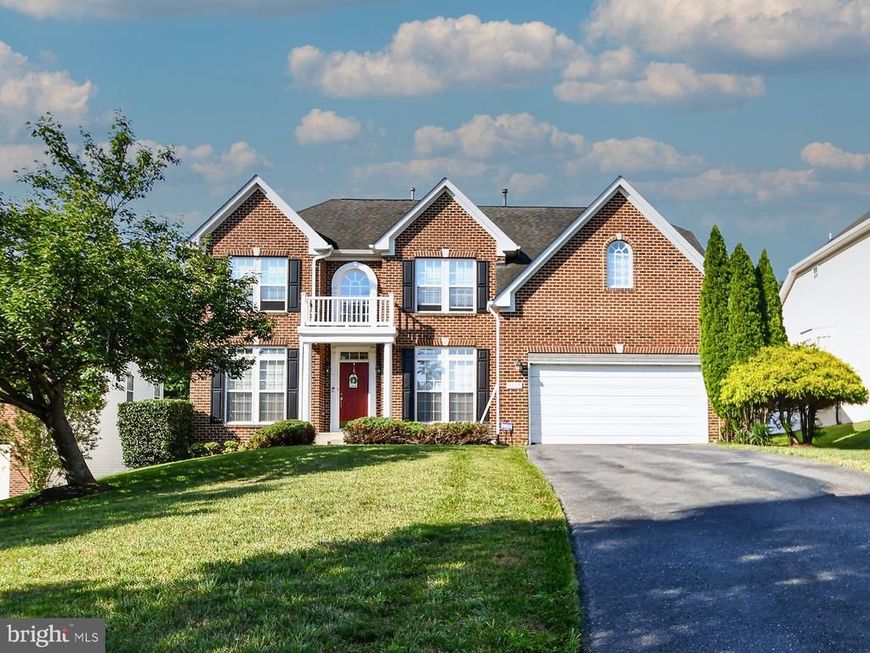
Welcome to a Luxury and Modern Elegance come together with 4 Bedrooms and 3.5 Bathroom. This Spacious Home drafted for Everyday Living and Grand Entertaining. The Main level features Beautiful Hardwood floors, Oversized Windows that fill with Natural Light, and an inviting Open-concept Layout. Relax in the stunning Sunroom with Tray ceiling connects to opened 2nd floor stairs. A striking stone-decorated Fireplace creates a Warm and Elegant focal point shared by the Family room, Study/Home office, Dinning room, Living room on Main Level. The Gourmet Kitchen flows into an extension and features Stainless Steel Appliances, Granite Countertop, and a Large size of Walk-in Pantry. Upstairs features a Luxury Private Master suite with a Sitting area, Dual Walk in Closets, Soaking Tub & Shower, 2 separate Vanities. Plus 3 more Bedrooms are Generously sized, while the Finished lower level Basement offers a Large Recreation area, an Extra bedroom, and Full bathroom for Guests, and more additional Living space and a Storage. Tuck away in a Peaceful setting yet Convenient location to Major Commuter access to I-95, Rt 29, and Rt 216, offering the perfect opportunity to enjoy refined living in Howard
Property Features
Property Type: Residential - Single Family
Basement: Yes
Basement: Full, Fully Finished, Sump Pump
Cooling: Central A/C
Fireplaces: 1
Fuel Type: Propane - Owned
Garage: 2
Heating: 90% Forced Air
Home Style: Colonial
Lot Size: 0.36 Acres
Roof Type: Shingle
Stories: 3.0
Taxes: $11,488
Year Built: 2006
Feature Descriptions
Additional Structures: Above Grade, Below Grade
Exterior: Brick Front, Vinyl Siding
HOA Fee: $297.00/Annually
Lot Dimensions: 0.36 Acre(S)
Parking Notes: 6 Total Parking Spaces
Sewer: Public Sewer
SQFT Above Finished: 3592
SQFT Below Finished: 1000
SQFT Total Finished: 4592
Structure Type: Detached
Total Garage/Parking Spaces: 6
Water: Public
Local Schools
School District: HOWARD COUNTY PUBLIC SCHOOLS
Listed By / Shown By
Listed By
Agency Name: Fairfax Realty Premier
Agency Phone: 3014399500
Shown By
Agent Name: Julie DiMaggio
Agent Phone: Cell: (717) 524-9548
Agency Title: Berkshire Hathaway HomeServices Homesale Realty

 First American
Estimate Your Payment
Estimated Payment
$ 3,310.95 per month $2,080.90 Principal & Interest $957.33 Property Tax $272.71 Homeowner's Insurance



 Corporate Office - 215 S Centerville Rd. Lancaster, PA 17603
8505 Tipton Drive | MLS# MDHW2071430
This single family home located at 8505 Tipton Drive, Laurel, MD 20723 is currently listed for sale with an asking price of $935,000. This property was built in 2006 and has 5 bedrooms and 3 full and 1 partial baths with 4592 sq. ft. Tipton Drive is located within the HOWARD COUNTY PUBLIC SCHOOLS school district. Search Laurel real estate on www.juliedimaggiorealtor.com today.