







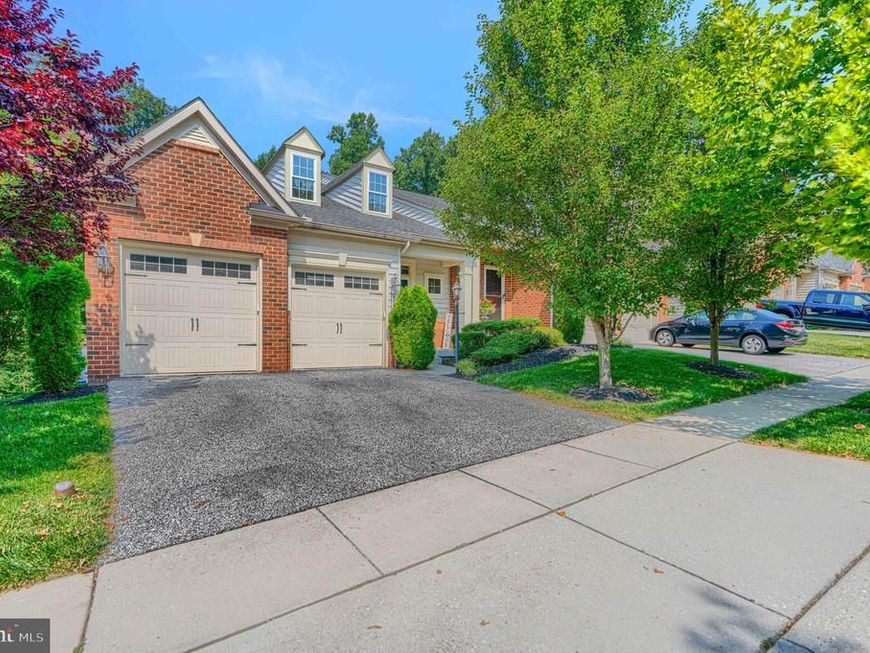
BEDS4
BATHS4 full 1 partial
SQUARE FEET3,870
MLS#MDBC2169944
STATUSACTIVE
PROPERTY TYPEResidential - Single Family
SUBDIVISIONMEADOWVALE
SCHOOLBALTIMORE COUNTY PUBLIC SCHOOLS
Property Description
Rarely Available 4 Bedroom, 4.5 Bath, Villa Home With Master Bedroom & Bath On The Entry Level. Kitchen With Breakfast Bar, Granite Countertops, Stainless Steel Appliances. Living Room With Gas Fireplace & Stone Hearth Opens To Private Rear Deck Overlooking Woods. Three Bedrooms Plus Loft Area And 2 Full Baths On The Upper Level. Plantation Shutters Throughout The Home. Fully Finished Lower Level, Mini Kitchen, Beautifully Cared For. The Yard Is Maintained By The Community Association. Close To 3800 Finished Square Ft. Open Sunday 7/26/26 12-2PM.
Property Features
Property Type: Residential - Single Family
Basement: Other, Daylight, Partial, Fully Finished, Interior Access, Outside Entrance, Sump Pump, Walkout Level, Windows
Basement: Yes
Cooling: Central A/C
Fireplaces: 1
Fuel Type: Natural Gas
Garage: 2
Heating: Forced Air, Other
Home Style: Colonial
Lot Size: 0.12 Acres
Roof Type: Shingle
Stories: 3.0
Taxes: $8,592
Year Built: 2013
Feature Descriptions
Accessibility: 36"+ wide Halls, Doors - Lever Handle(s)
Additional Structures: Above Grade, Below Grade
Appliances: Washer/Dryer Hookups Only, Cooktop, Dishwasher, Disposal, Exhaust Fan, Icemaker, Microwave, Oven - Self Cleaning, Oven - Wall, Oven/Range - Electric, Refrigerator
Community Amenities: Common Grounds
Exterior: Sidewalks
Exterior: Combination, Brick, Brick Front, Vinyl Siding
Fencing: Aluminum, Partially, Rear
Fireplace: Stone
Flooring: Carpet, Ceramic Tile, Engineered Wood
HOA Fee: $114.00/Monthly
Interior: Breakfast Area, Kitchen - Island, Dining Area, Entry Level Bedroom, Upgraded Countertops, Primary Bath(s), Wood Floors, Floor Plan - Open
Lot Dimensions: 0.12 Acre(S)
Parking Features: Paved Driveway
Parking Notes: 4 Total Parking Spaces
Rooms: Living Room, Dining Room, Bedroom 2,Bedroom 3,Bedroom 4,Kitchen, Family Room, Loft, Recreation Room
Sewer: Public Sewer
Special View Info: Trees/Woods
SQFT Above Finished: 2580
SQFT Below Finished: 1290
SQFT Total Finished: 3870
Structure Type: Twin/Semi-Detached
Total Garage/Parking Spaces: 4
Water: Public
Windows: Double Pane, Insulated, Screens
Room Sizes
Dining Room: 17 x 10 Level - Main
Bedroom 2: 11 x 16 Level - Upper 1
Bedroom 3: 11 x 16 Level - Upper 1
Kitchen: 14 x 14 Level - Main
Bedroom 4: 16 x 11 Level - Upper 1
Loft: 16 x 13 Level - Upper 1
Living Room: 19 x 15 Level - Main
Family Room: 22 x 28 Level - Lower 1
Recreation Room: 20 x 15 Level - Lower 1
Local Schools
School District: BALTIMORE COUNTY PUBLIC SCHOOLS
Listed By / Shown By
Listed By
Agency Name: Cummings & Co. Realtors
Agency Phone: 4108230033
Shown By
Agent Name: Julie DiMaggio
Agent Phone: Cell: (717) 524-9548
Agency Title: Berkshire Hathaway HomeServices Homesale Realty

 First American
Estimate Your Payment
Estimated Payment
$ 2,903.48 per month $1,934.02 Principal & Interest $716.00 Property Tax $253.46 Homeowner's Insurance



 Corporate Office - 215 S Centerville Rd. Lancaster, PA 17603
8608 Springvale Drive | MLS# MDBC2169944
This single family home located at 8608 Springvale Drive, Lutherville Timonium, MD 21093 is currently listed for sale with an asking price of $869,000. This property was built in 2013 and has 4 bedrooms and 4 full and 1 partial baths with 3870 sq. ft. Springvale Drive is located in the MEADOWVALE subdivision within the BALTIMORE COUNTY PUBLIC SCHOOLS school district. Search MEADOWVALE real estate on www.juliedimaggiorealtor.com today.