







BEDS4
BATHS4 full 1 partial
SQUARE FEET4,702
MLS#MDMC2246584
STATUSACTIVE
PROPERTY TYPEResidential - Single Family
SUBDIVISIONFALLSBERRY
SCHOOLMONTGOMERY COUNTY PUBLIC SCHOOLS
Property Description
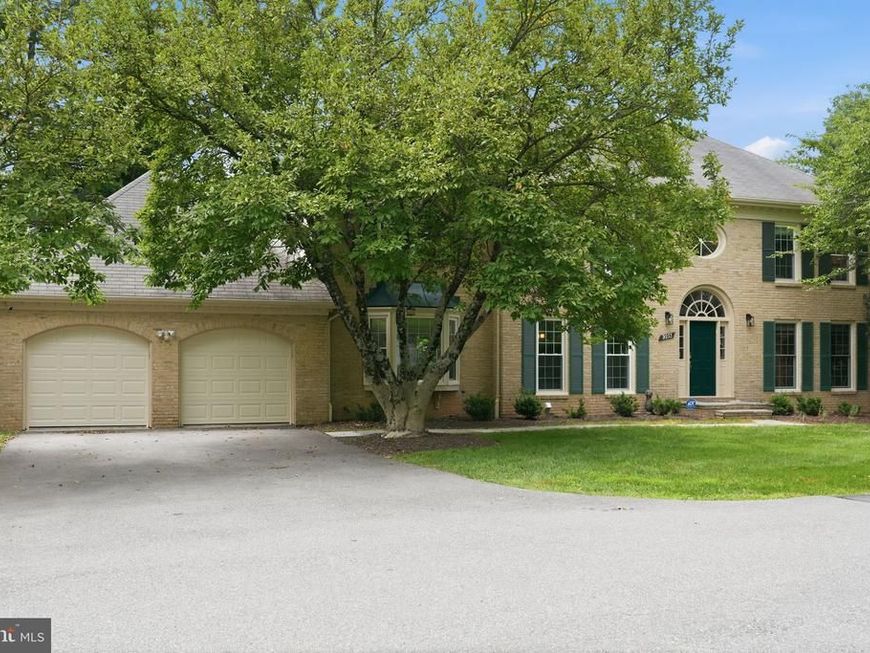
A Rare Find on a Quiet Cul-de-Sac Welcome to this exceptional home, thoughtfully updated with luxurious features throughout and perfectly situated on a quiet cul-de-sac in Potomac's prestigious Fallsberry neighborhood. A protective driveway pipe barrier at the cul-de-sac entrance limits through traffic, giving extra security and peace of mind for outdoor play. The open-concept floor plan creates an inviting flow for everyday living and entertaining, while a spectacular oversized atrium fills the home with natural light. Both the atrium and the kitchen's sliding glass door are fitted with automatic shades, offering effortless comfort, privacy, and energy efficiency. The gourmet kitchen is a chef's dream, with abundant workspace, quality finishes, and a seamless connection to the main living areas. Step outside to a Trex deck overlooking the newly fenced backyard — ideal for entertaining, relaxing, or simply enjoying peaceful outdoor living. Throughout the home, generous windows and thoughtful sight lines fill every level with natural light. Formal Spaces for Every Occasion A full formal dining room offers an elegant setting for gatherings, while a formal sitting room adds versatile living space — easily reimagined as a playroom to suit family life. A Primary Suite Built for Relaxation The spacious primary suite is a true escape, complete with separate his-and-hers walk-in closets and a spa-inspired ensuite featuring a jetted soaking tub. A Walk-Out Basement Built for Entertaining The walk-out basement is an entertainer's dream, wired with surround sound and featuring both a wet bar and a second bar area, plus a private sauna for a true spa-like escape without leaving home. Room to Grow Beyond the 3,800 finished square feet, the home offers an additional 1,200 square feet of unfinished storage space — a blank canvas easily converted into an in-law suite for multigenerational living. On the main level, the office offers flexibility of its own, easily converted into an additional bedroom for one-level living. Location & Community Set in the sought-after, family-friendly Fallsberry community, residents enjoy access to walking trails and a playground, all within minutes of Montrose Road and I-495. Dining and entertainment are just minutes away, with a short commute into downtown DC. Move-In Ready Recent updates include beautiful new flooring, plush new carpet, and new garage doors — making this home truly move-in ready and turn-key from day one, while still offering the canvas to be customized into your own luxurious haven. Combining exceptional amenities, stylish updates, and a coveted address, this home offers the perfect blend of luxury, comfort, and everyday convenience.
Upcoming Open Houses
Open House Saturday July 25th, 1:00pm - 3:00pm
Open House Sunday July 26th, 1:00pm - 3:00pm
Property Features
Property Type: Residential - Single Family
Basement: Yes
Basement: Walkout Level, Space For Rooms, Partially Finished, Improved, Interior Access
Cooling: Central A/C
Fireplaces: 2
Fuel Type: Natural Gas
Garage: 2
Heating: Forced Air
Home Style: Contemporary
Lot Size: 0.31 Acres
Roof Type: Unknown
Stories: 3.0
Taxes: $14,789
Year Built: 1984
Feature Descriptions
Accessibility: 2+ Access Exits
Additional Structures: Above Grade, Below Grade
Appliances: Built-In Microwave, Cooktop, Dishwasher, Disposal, Dryer - Front Loading, Extra Refrigerator/Freezer, Oven - Single, Stainless Steel Appliances, Washer - Front Loading
Community Amenities: Basketball Courts, Jog/Walk Path, Tennis Courts, Tot Lots/Playground
Exterior: Brick Veneer, Vinyl Siding
Fencing: Wood
Fireplace: Gas/Propane, Screen
Flooring: Hardwood, Carpet, Luxury Vinyl Plank
HOA Fee: $347.23/Quarterly
Interior: Bathroom - Stall Shower, Carpet, Dining Area, Curved Staircase, Floor Plan - Open, Kitchen - Gourmet, Kitchen - Island, Pantry, Primary Bath(s), Sauna, Store/Office, Walk-in Closet(s), Wet/Dry Bar, Window Treatments, Wood Floors, Bathroom - Jetted Tub
Lot: Backs to Trees
Lot Dimensions: 0.31 Acre(S)
Parking Notes: 2 Total Parking Spaces
Pet Restrictions: Cats OK, Dogs OK
Sewer: No Septic System
Special View Info: Trees/Woods
SQFT Above Finished: 3802
SQFT Below Finished: 900
SQFT Total Finished: 4702
Structure Type: Detached
Total Garage/Parking Spaces: 2
Utilities: Natural Gas Available, Cable TV Available, Water Available
Water: Public
Windows: Atrium
Local Schools
High School: WINSTON CHURCHILL
Middle School: HERBERT HOOVER
Elementary School: BEVERLY FARMS
School District: MONTGOMERY COUNTY PUBLIC SCHOOLS
Listed By / Shown By
Listed By
Agency Name: RLAH @properties
Agency Phone: 3016520643
Shown By
Agent Name: Julie DiMaggio
Agent Phone: Cell: (717) 524-9548
Agency Title: Berkshire Hathaway HomeServices Homesale Realty

 First American
Estimate Your Payment
Estimated Payment
$ 5,134.13 per month $3,449.63 Principal & Interest $1,232.42 Property Tax $452.08 Homeowner's Insurance



 Corporate Office - 215 S Centerville Rd. Lancaster, PA 17603
9213 Mistwood Drive | MLS# MDMC2246584
This single family home located at 9213 Mistwood Drive, Potomac, MD 20854 is currently listed for sale with an asking price of $1,550,000. This property was built in 1984 and has 4 bedrooms and 4 full and 1 partial baths with 4702 sq. ft. Mistwood Drive is located in the FALLSBERRY subdivision within the MONTGOMERY COUNTY PUBLIC SCHOOLS school district. Search FALLSBERRY real estate on www.juliedimaggiorealtor.com today.