







BEDS2
BATHS2 full 1 partial
SQUARE FEET1,212
MLS#MDCA2029598
STATUSACTIVE
PROPERTY TYPEResidential - Townhouse
SUBDIVISIONBURNT OAKS
SCHOOLCALVERT COUNTY PUBLIC SCHOOLS
Property Description
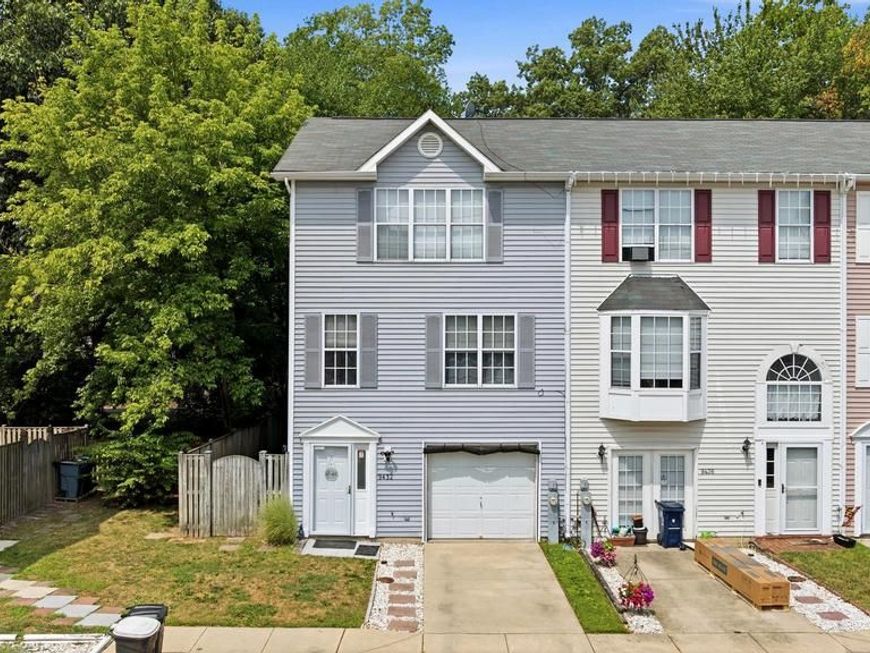
Welcome home to this beautifully maintained end-unit townhome offering a spacious and functional layout across three levels... right in the heart of North Beach! As you step inside, you're welcomed by the lower level featuring a luxury vinyl plank flooring, a half bath, garage access, a versatile recreation room perfect for a second living space, home office, or workout, and a convenient half bath! The lower level also has a sliding glass door leading to the fenced-in backyard space. Head upstairs to the main level where you'll find an open concept layout with the the kitchen and dining area overlooking the spacious family room. Off kitchen also has a sliding glass door taking you outside to the cozy covered deck. Perfect for quiet mornings or relaxing in the evenings. On the third level, you'll find two spacious bedrooms, BOTH with its own private en suite bathroom. As an end unit, the home offers additional natural light and added privacy. Conveniently located a short walk away from all the charm that North Beach has to offer... shopping, dining, beaches, playgrounds, the local library, and commuter routes! Schedule your tour today!
Property Features
Property Type: Residential - Townhouse
Basement: Outside Entrance, Walkout Level, Front Entrance
Basement: Yes
Cooling: Central A/C
Fuel Type: Electric
Garage: 1
Heating: Heat Pump(s)
Home Style: Colonial
Lot Size: 0.04 Acres
Stories: 3.0
Taxes: $3,833
Year Built: 1994
Feature Descriptions
Additional Structures: Above Grade, Below Grade
Exterior: Street Lights
Exterior: Vinyl Siding
Fencing: Rear
Flooring: Luxury Vinyl Plank, Carpet
HOA Fee: $65.00/Monthly
Interior: Bathroom - Tub Shower, Breakfast Area, Carpet, Ceiling Fan(s), Combination Dining/Living, Combination Kitchen/Dining, Dining Area, Family Room Off Kitchen, Kitchen - Table Space
Lot: Cleared, Level
Lot Dimensions: 0.04 Acre(S)
Municipality: North Beach
Number of Rooms: 2
Parking Notes: 3 Total Parking Spaces
Rooms: Primary Bedroom, Kitchen, Family Room, Recreation Room, Primary Bathroom, Half Bath
Sewer: Public Sewer
SQFT Above Finished: 1212
SQFT Total Finished: 1212
Structure Type: End of Row/Townhouse
Total Garage/Parking Spaces: 3
Water: Public
Local Schools
High School: NORTHERN
Middle School: WINDY HILL
Elementary School: WINDY HILL
School District: CALVERT COUNTY PUBLIC SCHOOLS
Listed By / Shown By
Listed By
Agency Name: CENTURY 21 New Millennium
Agency Phone: 3016099000
Shown By
Agent Name: Julie DiMaggio
Agent Phone: Cell: (717) 524-9548
Agency Title: Berkshire Hathaway HomeServices Homesale Realty

 First American
Estimate Your Payment
Estimated Payment
$ 1,200.45 per month $778.95 Principal & Interest $319.42 Property Tax $102.08 Homeowner's Insurance



 Corporate Office - 215 S Centerville Rd. Lancaster, PA 17603
9432 Sea Breeze Court | MLS# MDCA2029598
This townhouse located at 9432 Sea Breeze Court , North Beach, MD 20714 is currently listed for sale with an asking price of $350,000. This property was built in 1994 and has 2 bedrooms and 2 full and 1 partial baths with 1212 sq. ft. Sea Breeze Court is located in the BURNT OAKS subdivision within the CALVERT COUNTY PUBLIC SCHOOLS school district. Search BURNT OAKS real estate on www.juliedimaggiorealtor.com today.