







BEDS6
BATHS6 full 1 partial
SQUARE FEET6,493
MLS#MDPG2207634
STATUSPENDING
PROPERTY TYPEResidential - Single Family
SUBDIVISIONSOUTH LAKE
SCHOOLPRINCE GEORGES COUNTY PUBLIC SCHOOLS
Property Description
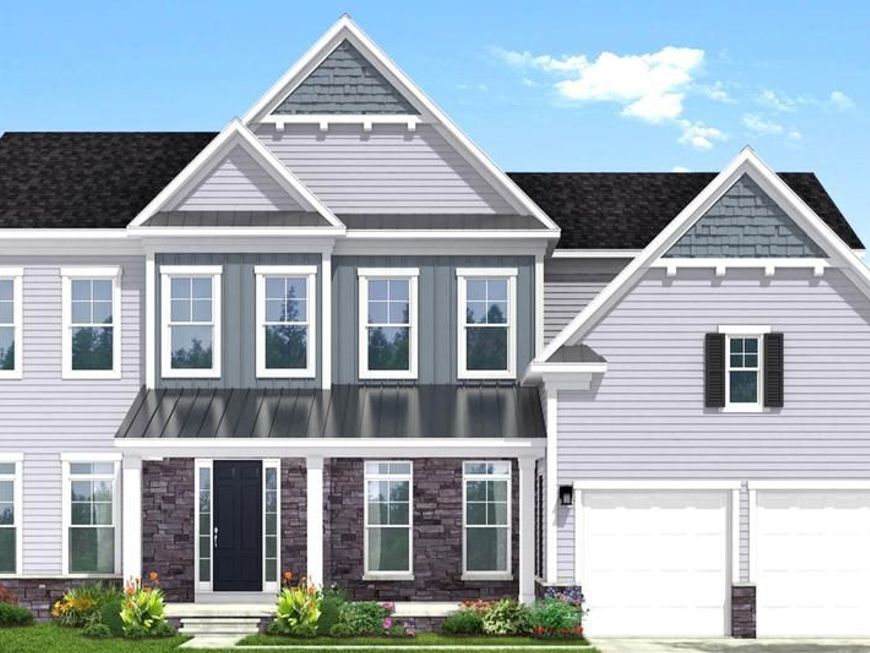
BOWIES’S PREMIUM ESTATE HOMES OFFERING A PERSONALIZED DESIGN STUDIO EXPERIENCE! South Lake in Bowie Maryland introduces the Creighton! This spacious floor plan offers something for the everyone! An extravagant home that showcases an expansive open-concept chef’s kitchen, a 2-story family room, along with a formal living and dining room. The floor plan is versatile by design, affording you the flexibility needed to truly make the home your own! The first floor offers a flex space with an option for a guest suite or study, as well as a pocket office, a morning room, and a 4 ft. rear extension in the family room. The second-level primary suite boasts a massive walk-in closet and a lavish, spa-like bathroom complete with dual vanities, a step-in shower, and a private water closet. Personalize this space by selecting from a range of options, including a coffered ceiling, a sitting room, or a Deluxe, Roman, or Designer Bath. The second level is nothing short of impressive with three secondary bedrooms, each with a private bathroom. On the lower level enjoy the finished rec room with an optional wet bar, bedroom, and full bathroom. This level also has ample storage space that can be turned into finished areas to fit everyone's needs. Here at South Lake, “We are the only premier homebuilder in Bowie that allows you to personalize your home with added extensions and design studio selections.” The options are endless which allows you to customize your home. *Photos may not be of actual home. Photos may be of similar home/floorplan if home is under construction or if this is a base price listing.
Property Features
Property Type: Residential - Single Family
Basement: Yes
Basement: Partially Finished, Walkout Stairs
Cooling: Central A/C, Programmable Thermostat, Zoned
Fireplaces: 2
Fuel Type: Natural Gas
Garage: 2
Heating: Programmable Thermostat, Zoned,90% Forced Air
Home Style: Craftsman
Lot Size: 0.26 Acres
Roof Type: Architectural Shingle
Stories: 3.0
Taxes: $0
Year Built: 2026
Feature Descriptions
Additional Structures: Above Grade, Below Grade
Appliances: Disposal, Dishwasher, Stainless Steel Appliances, Refrigerator, Microwave, Cooktop, Oven - Wall
Community Amenities: Club House, Game Room, Fitness Center, Swimming Pool, Jog/Walk Path, Dog Park, Tot Lots/Playground, Common Grounds, Lake
Exterior: Vinyl Siding, Stone
Exterior: Gutter System
Fireplace: Gas/Propane
HOA Fee: $130.00/Monthly
Interior: Family Room Off Kitchen, Floor Plan - Open, Recessed Lighting, Dining Area, Breakfast Area, Formal/Separate Dining Room, Walk-in Closet(s)
Lot Dimensions: 0.26 Acre(S)
Municipality: Bowie
Parking Notes: 2 Total Parking Spaces
Rooms: Living Room, Dining Room, Primary Bedroom, Bedroom 2,Bedroom 3,Bedroom 4,Bedroom 5,Kitchen, Family Room, Foyer, Laundry, Recreation Room, Bedroom 6,Bathroom 1,Bathroom 2,Bathroom 3,Primary Bathroom, Full Bath, Half Bath
Sewer: Public Sewer
SQFT Above Finished: 4277
SQFT Below Finished: 2216
SQFT Total Finished: 6493
Structure Type: Detached
Total Garage/Parking Spaces: 2
Water: Public
Local Schools
High School: BOWIE
Middle School: BENJAMIN TASKER
Elementary School: POINTER RIDGE
School District: PRINCE GEORGES COUNTY PUBLIC SCHOOLS
Listed By / Shown By
Listed By
Agency Name: DRB Group Realty, LLC
Agency Phone: 2404579391
Shown By
Agent Name: Julie DiMaggio
Agent Phone: Cell: (717) 524-9548
Agency Title: Berkshire Hathaway HomeServices Homesale Realty

 First American
Estimate Your Payment
Estimated Payment
$ 2,889.85 per month $2,555.01 Principal & Interest $0.00 Property Tax (data not provided by mls) $334.84 Homeowner's Insurance



 Corporate Office - 215 S Centerville Rd. Lancaster, PA 17603

Homesite L15 Meadow Glenn Drive | MLS# MDPG2207634
This single family home located at Homesite L15 Meadow Glenn Drive, Bowie, MD 20716 is currently listed for sale with an asking price of $1,148,025. This property was built in 2026 and has 6 bedrooms and 6 full and 1 partial baths with 6493 sq. ft. Homesite L15 Meadow Glenn Drive is located in the SOUTH LAKE subdivision within the PRINCE GEORGES COUNTY PUBLIC SCHOOLS school district. Search SOUTH LAKE real estate on www.juliedimaggiorealtor.com today.